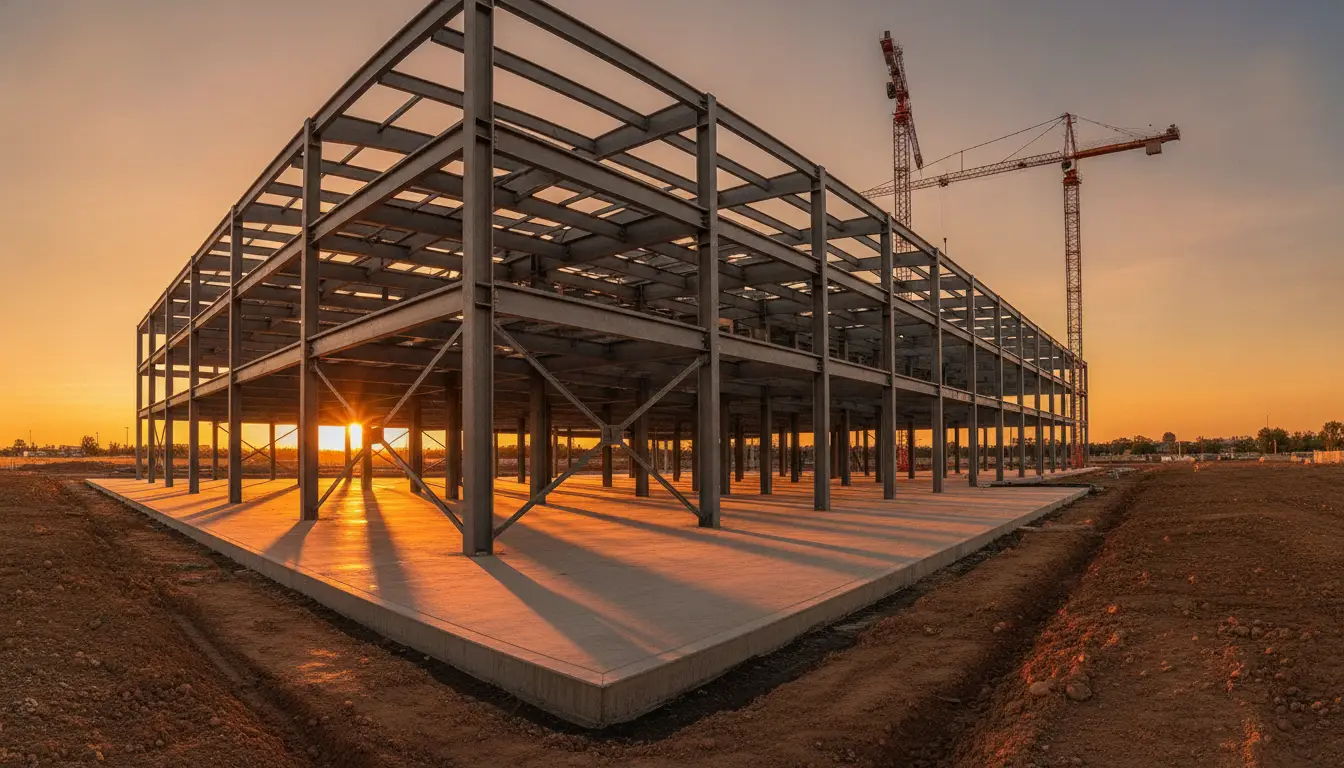
Choosing to build an office space with steel requires more than just picking a structure type. Several key elements can influence the outcome, from land preparation to building systems. Business owners must understand how these elements work together to meet specific needs and avoid unexpected delays or costs.
Steel buildings offer a reliable and flexible solution for commercial office spaces. Before construction begins, it helps to evaluate design expectations, required features, and usage plans. Every aspect, from the layout to energy needs, should align with long-term goals.
Purpose Drives Design Decisions
The intended function of the space determines how the office should be designed. A clear use case supports efficient floor plans and proper allocation of space. For example, a collaborative workspace might require open areas, while administrative functions may benefit from enclosed rooms. Capacity, access, and parking should match the daily operations of the team.
Future growth also plays a part in design. A structure that supports layout changes or internal modifications avoids limitations later. Features like partition walls, clear-span interiors, or overhead clearance allow flexibility. Selecting features during the planning stage helps align the structure with expected use.
Compliance With Codes and Regulations
Every project must meet local building codes. These codes include fire safety, wind resistance, snow load, and structural standards. Obeying them protects property, supports safety, and permits proper inspections throughout construction. Delays often occur when drawings fail to match the required conditions.
Zoning rules define building height, land use, and property lines. Confirm all zoning details before placing orders or submitting final plans. Approval may depend on site plans, land surveys, and input from engineers. Contractors with knowledge of local codes often prevent issues during the approval phase.
Envelope and Interior Efficiency
The exterior and insulation systems impact comfort and performance. Steel panels need insulation that controls temperature and prevents condensation. Proper sealing protects materials and supports energy goals. Systems should meet local requirements and align with heating or cooling needs.
Interior elements must support employee comfort, lighting, and workflow. Insulated walls, ceiling panels, and windows play major roles. Electrical, plumbing, and mechanical plans should be finalized early. Integration with framing and layout avoids later adjustments.
Foundation and Site Considerations
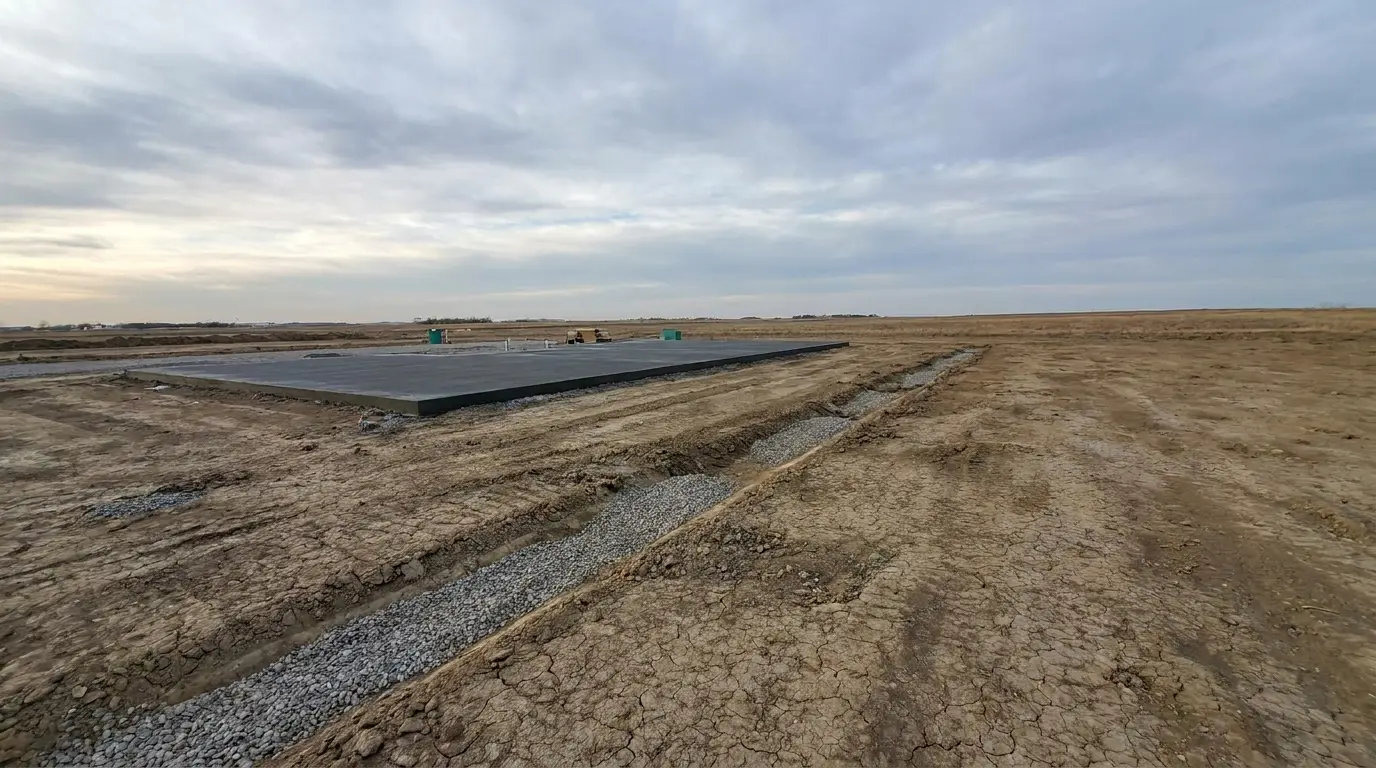
A solid foundation starts with accurate soil tests and grading. The site must support proper drainage, foundation loads, and access points. Before pouring concrete, builders assess slope, frost depth, and moisture retention. Foundation design must match structural drawings for proper fit.
Important site elements include:
- Drainage systems to manage water flow
- Clear access for delivery and equipment
- Utility connections near the building footprint
- Space allowance for future extensions
- Driveways or walkways for safe access
Preparation for Long-Term Use
Commercial steel buildings often require space for future expansion. Planning for additions avoids design limits later. Expansion-ready framing, bolt-on sections, or modular bays allow updates without starting from scratch. Lots must have room for parking, utilities, and traffic flow.
Interior systems should support technology, furniture, and environmental controls. Mechanical and electrical layouts must fit usage needs. Flexible layouts, lighting placement, and load-bearing elements should support changes over time. Early preparation makes adjustments smoother.
Finding a Quality Supplier
Selecting a capable supplier is essential for a successful build. The supplier must deliver accurate drawings, reliable timelines, and complete material packages. Each part should match specifications without missing components or substitutions. Poor coordination at this stage can delay the entire project.
A quality supplier provides clear quotes, stamped engineering documents, and consistent support. They should explain framing systems, panel finishes, and insulation options in detail. Past project reviews and industry experience reveal how they handle timelines and service. Strong logistics and clear communication are signs of a well-organized supplier.